Explore The Austin
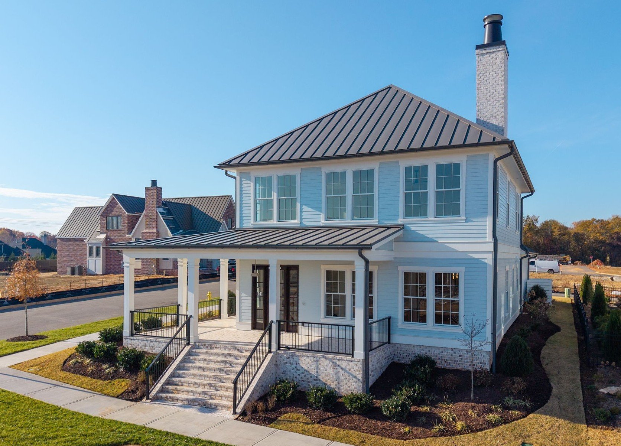
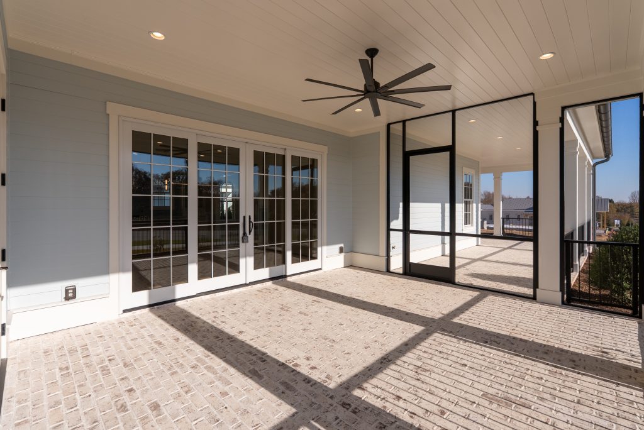
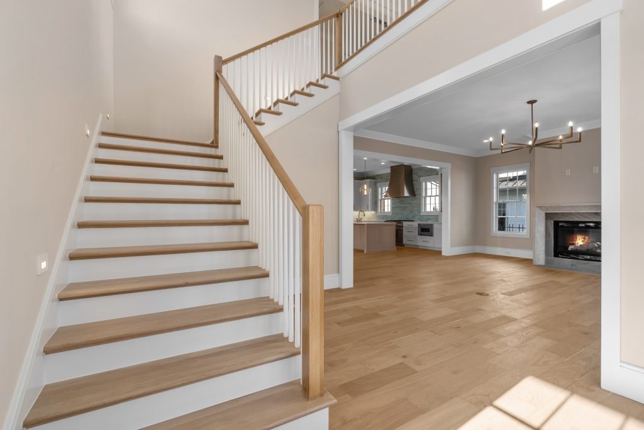
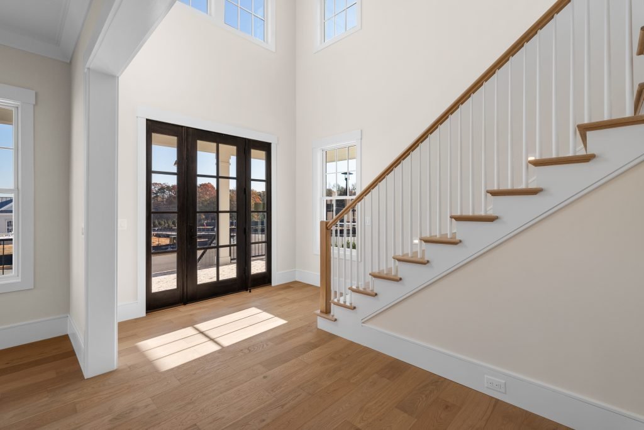
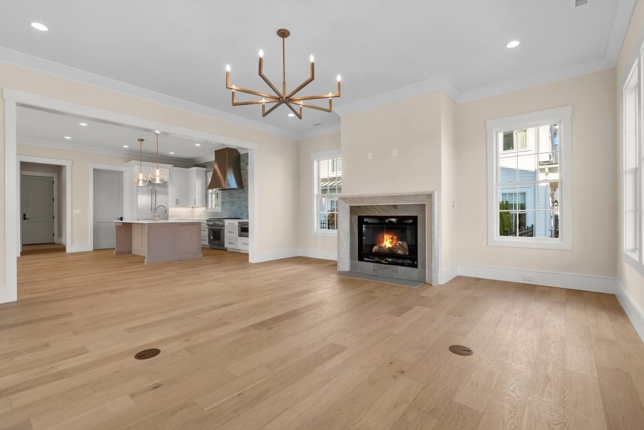
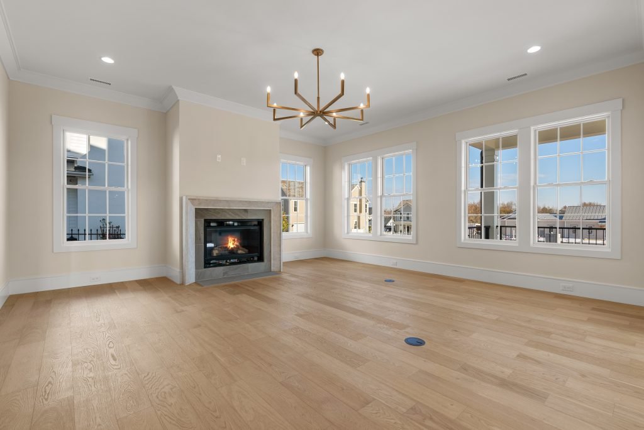
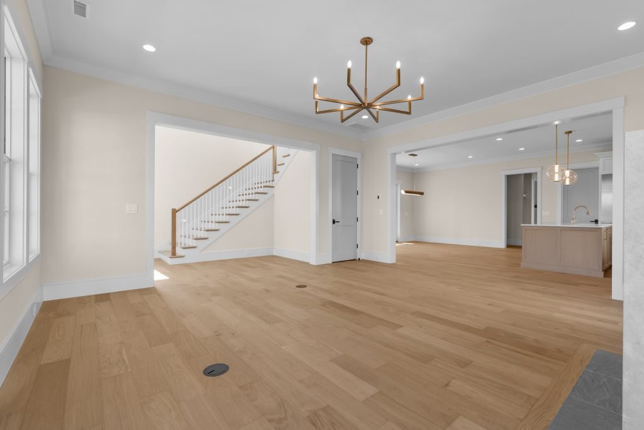
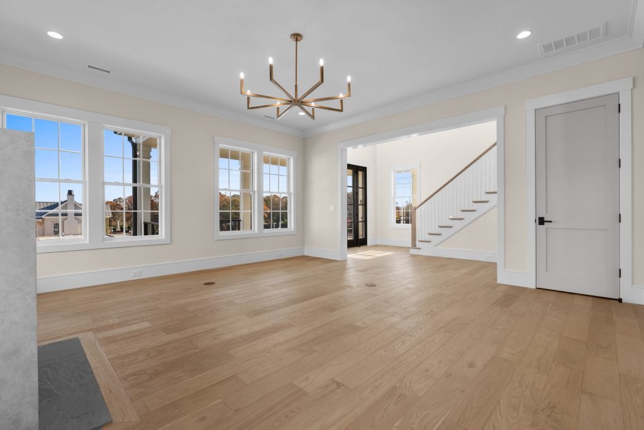
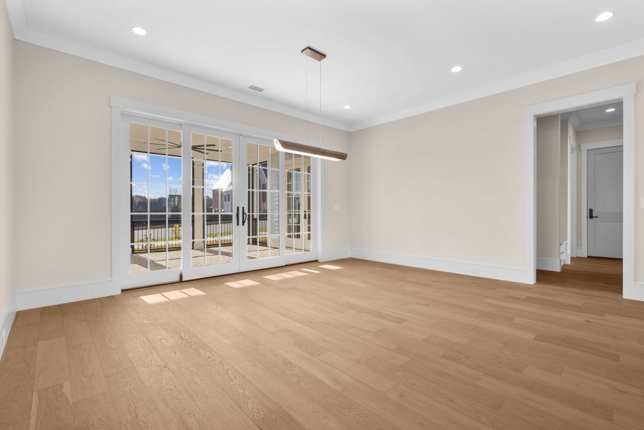
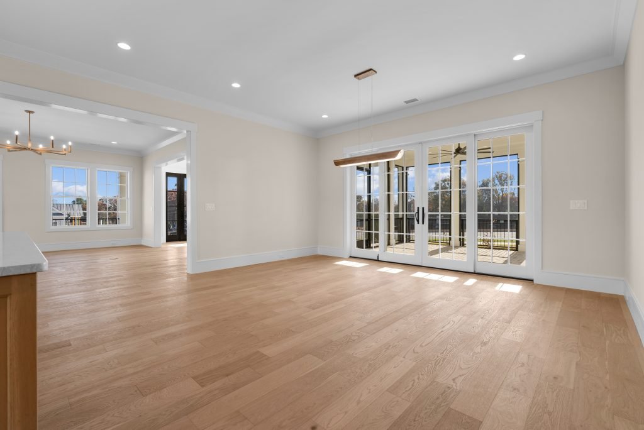
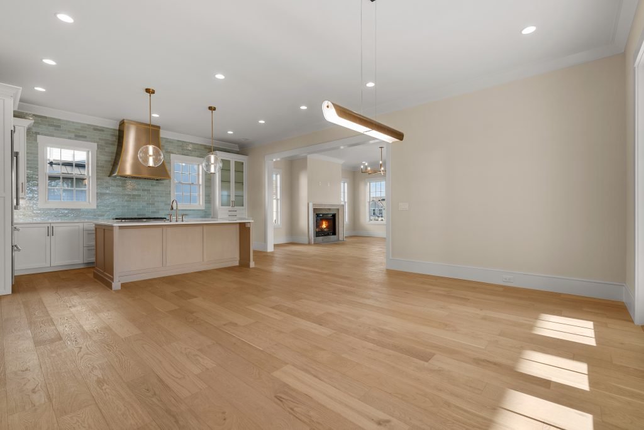
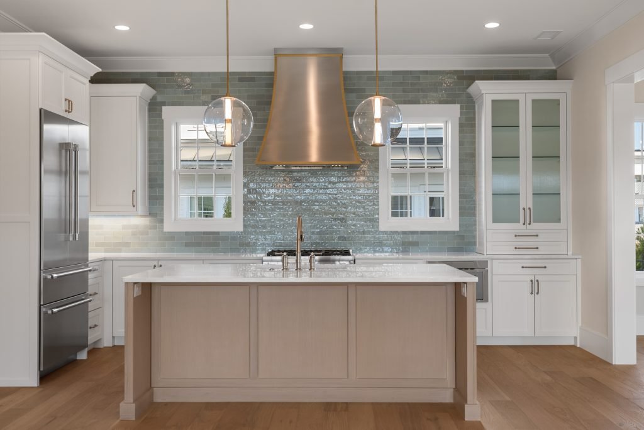
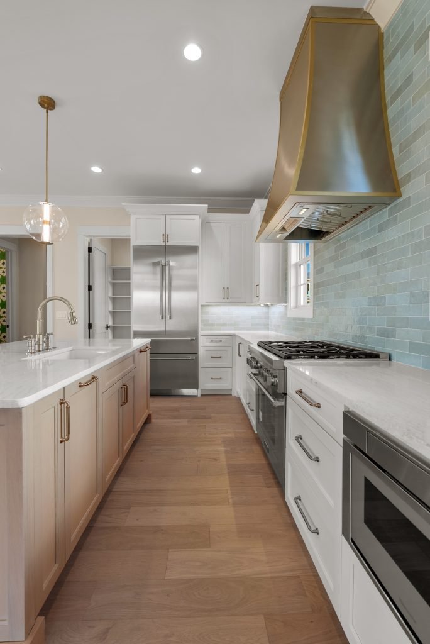
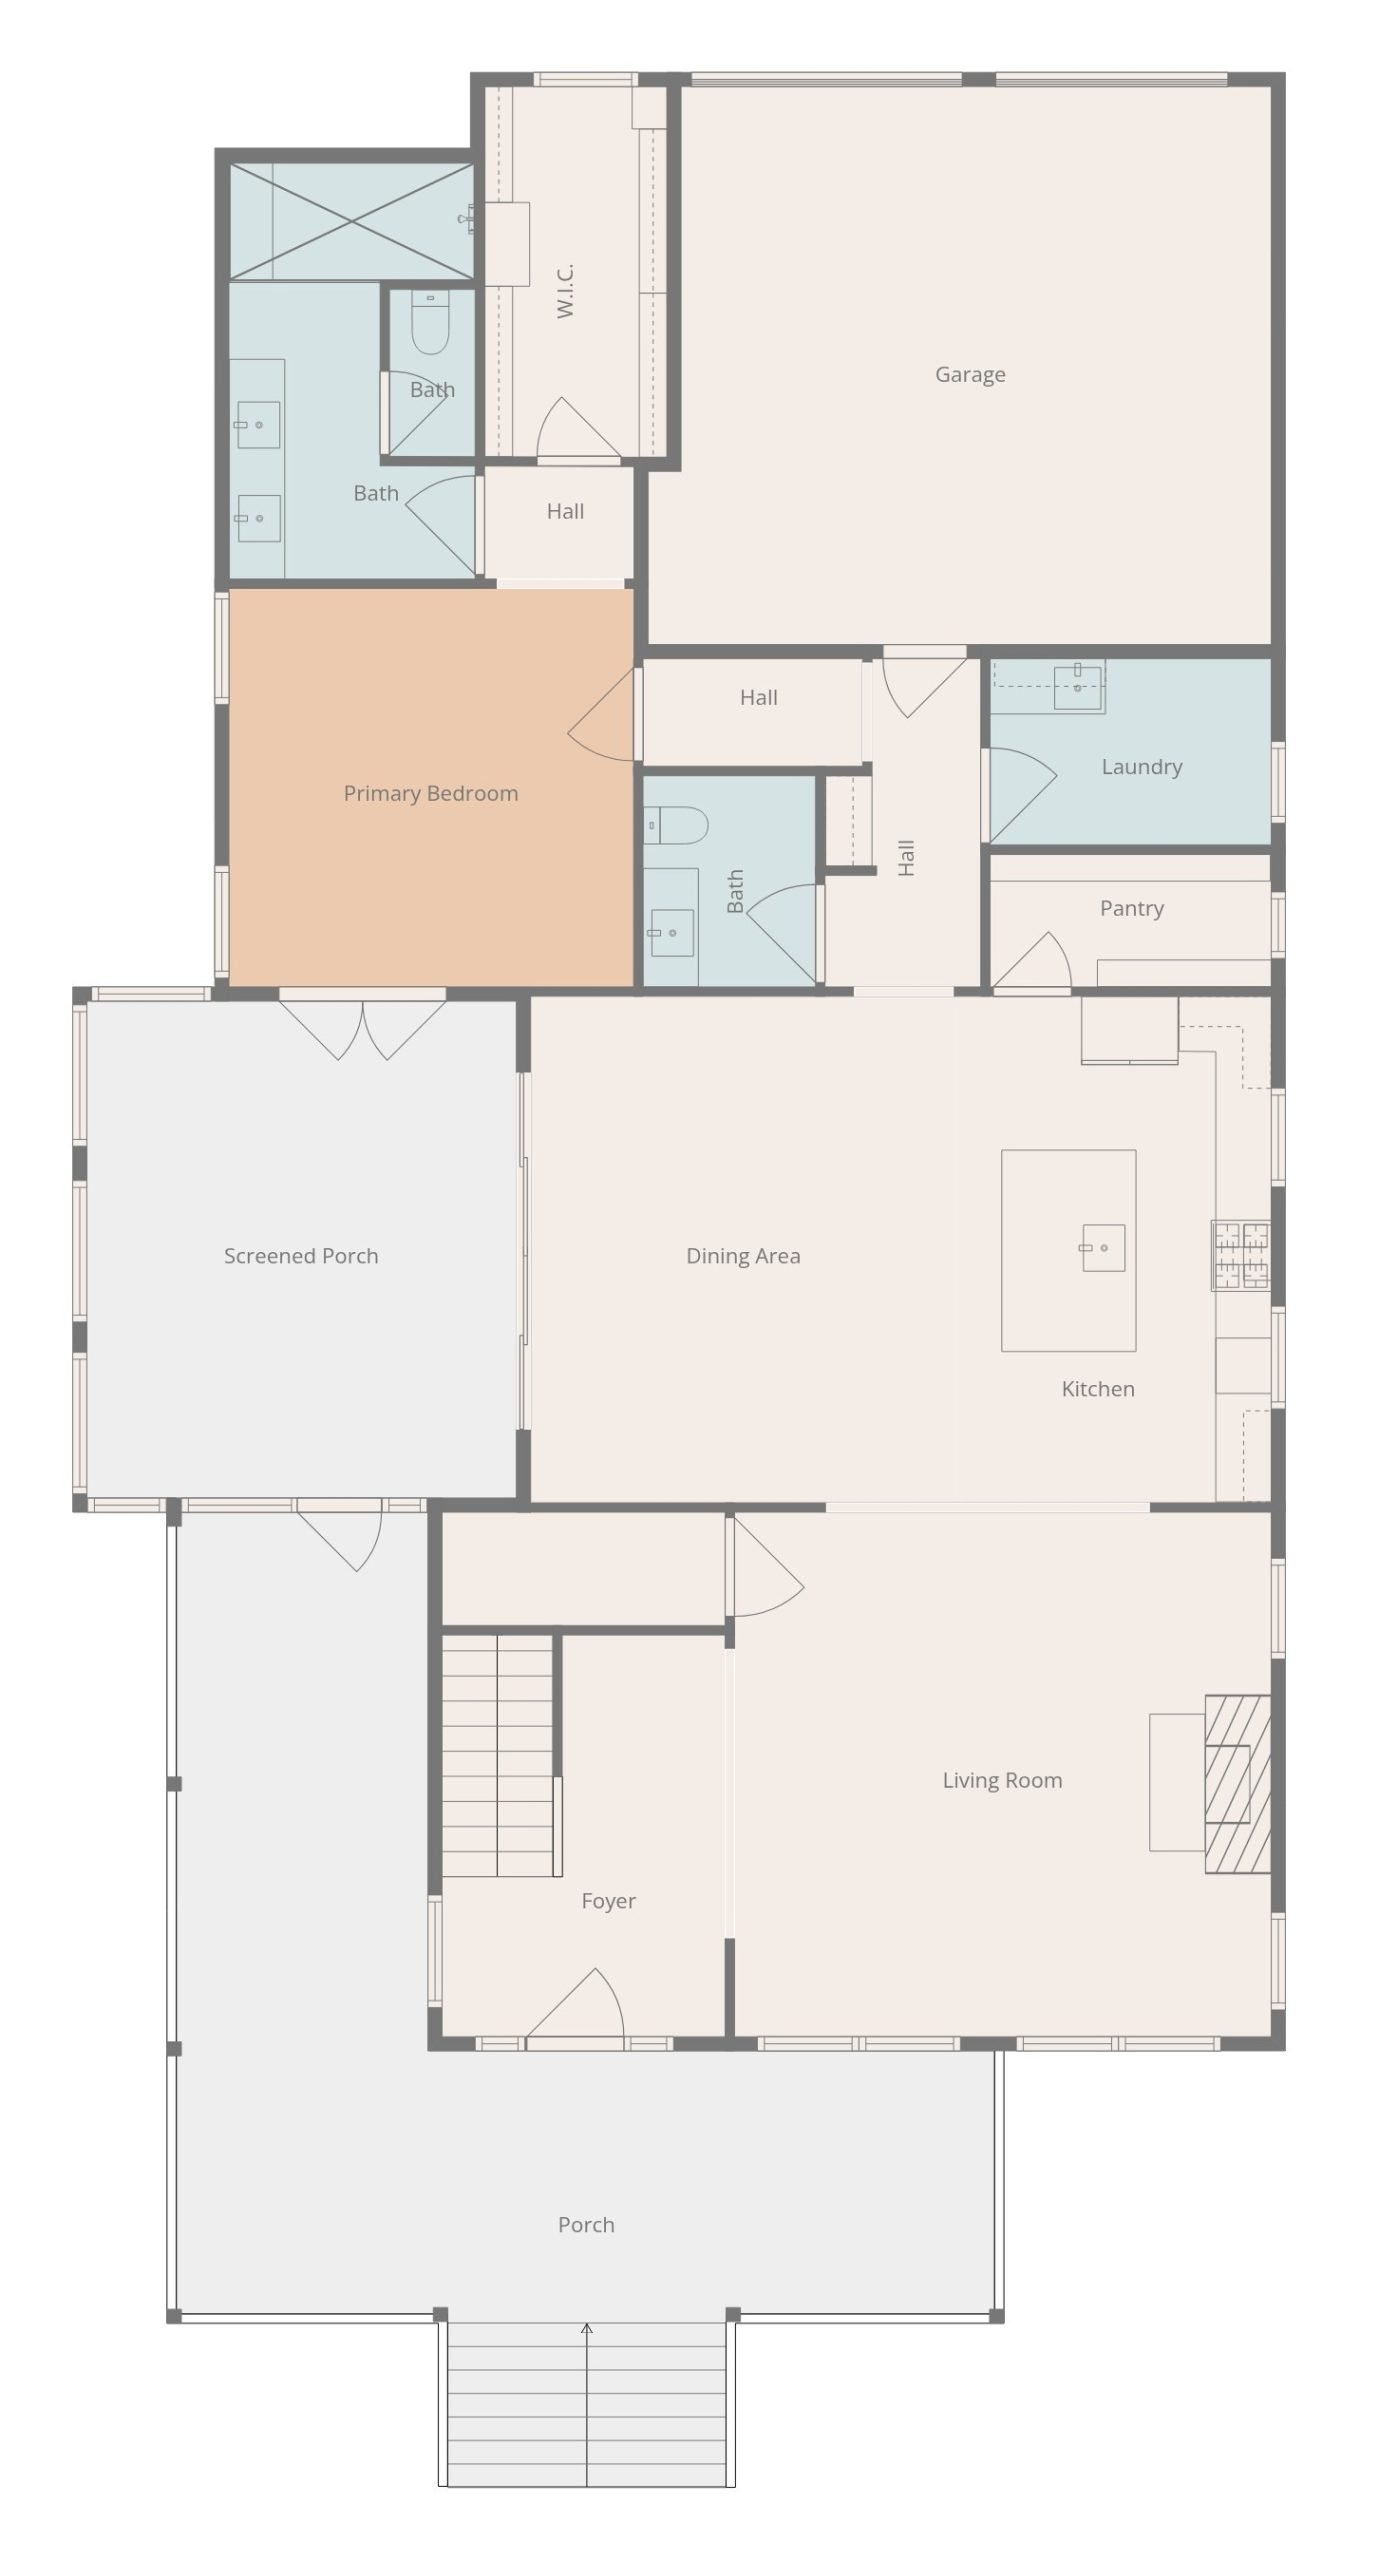
The Austin – A spacious and thoughtfully designed traditional home, featuring an open floor plan ideal for both everyday living and entertaining. The expansive great room with a raised hearth fireplace flows effortlessly into the dining area and gourmet kitchen, equipped with a large working island, premium Thermador stainless steel appliances, and an oversized walk-in pantry.
On the main level, the elegant Master Suite offers a luxurious retreat with a zero-entry shower, heated tile flooring, dual vanities, and a generous walk-in closet. Additional highlights include a walk-in laundry room with heated tile floor, a stylish powder room, and an attached 2-car garage.
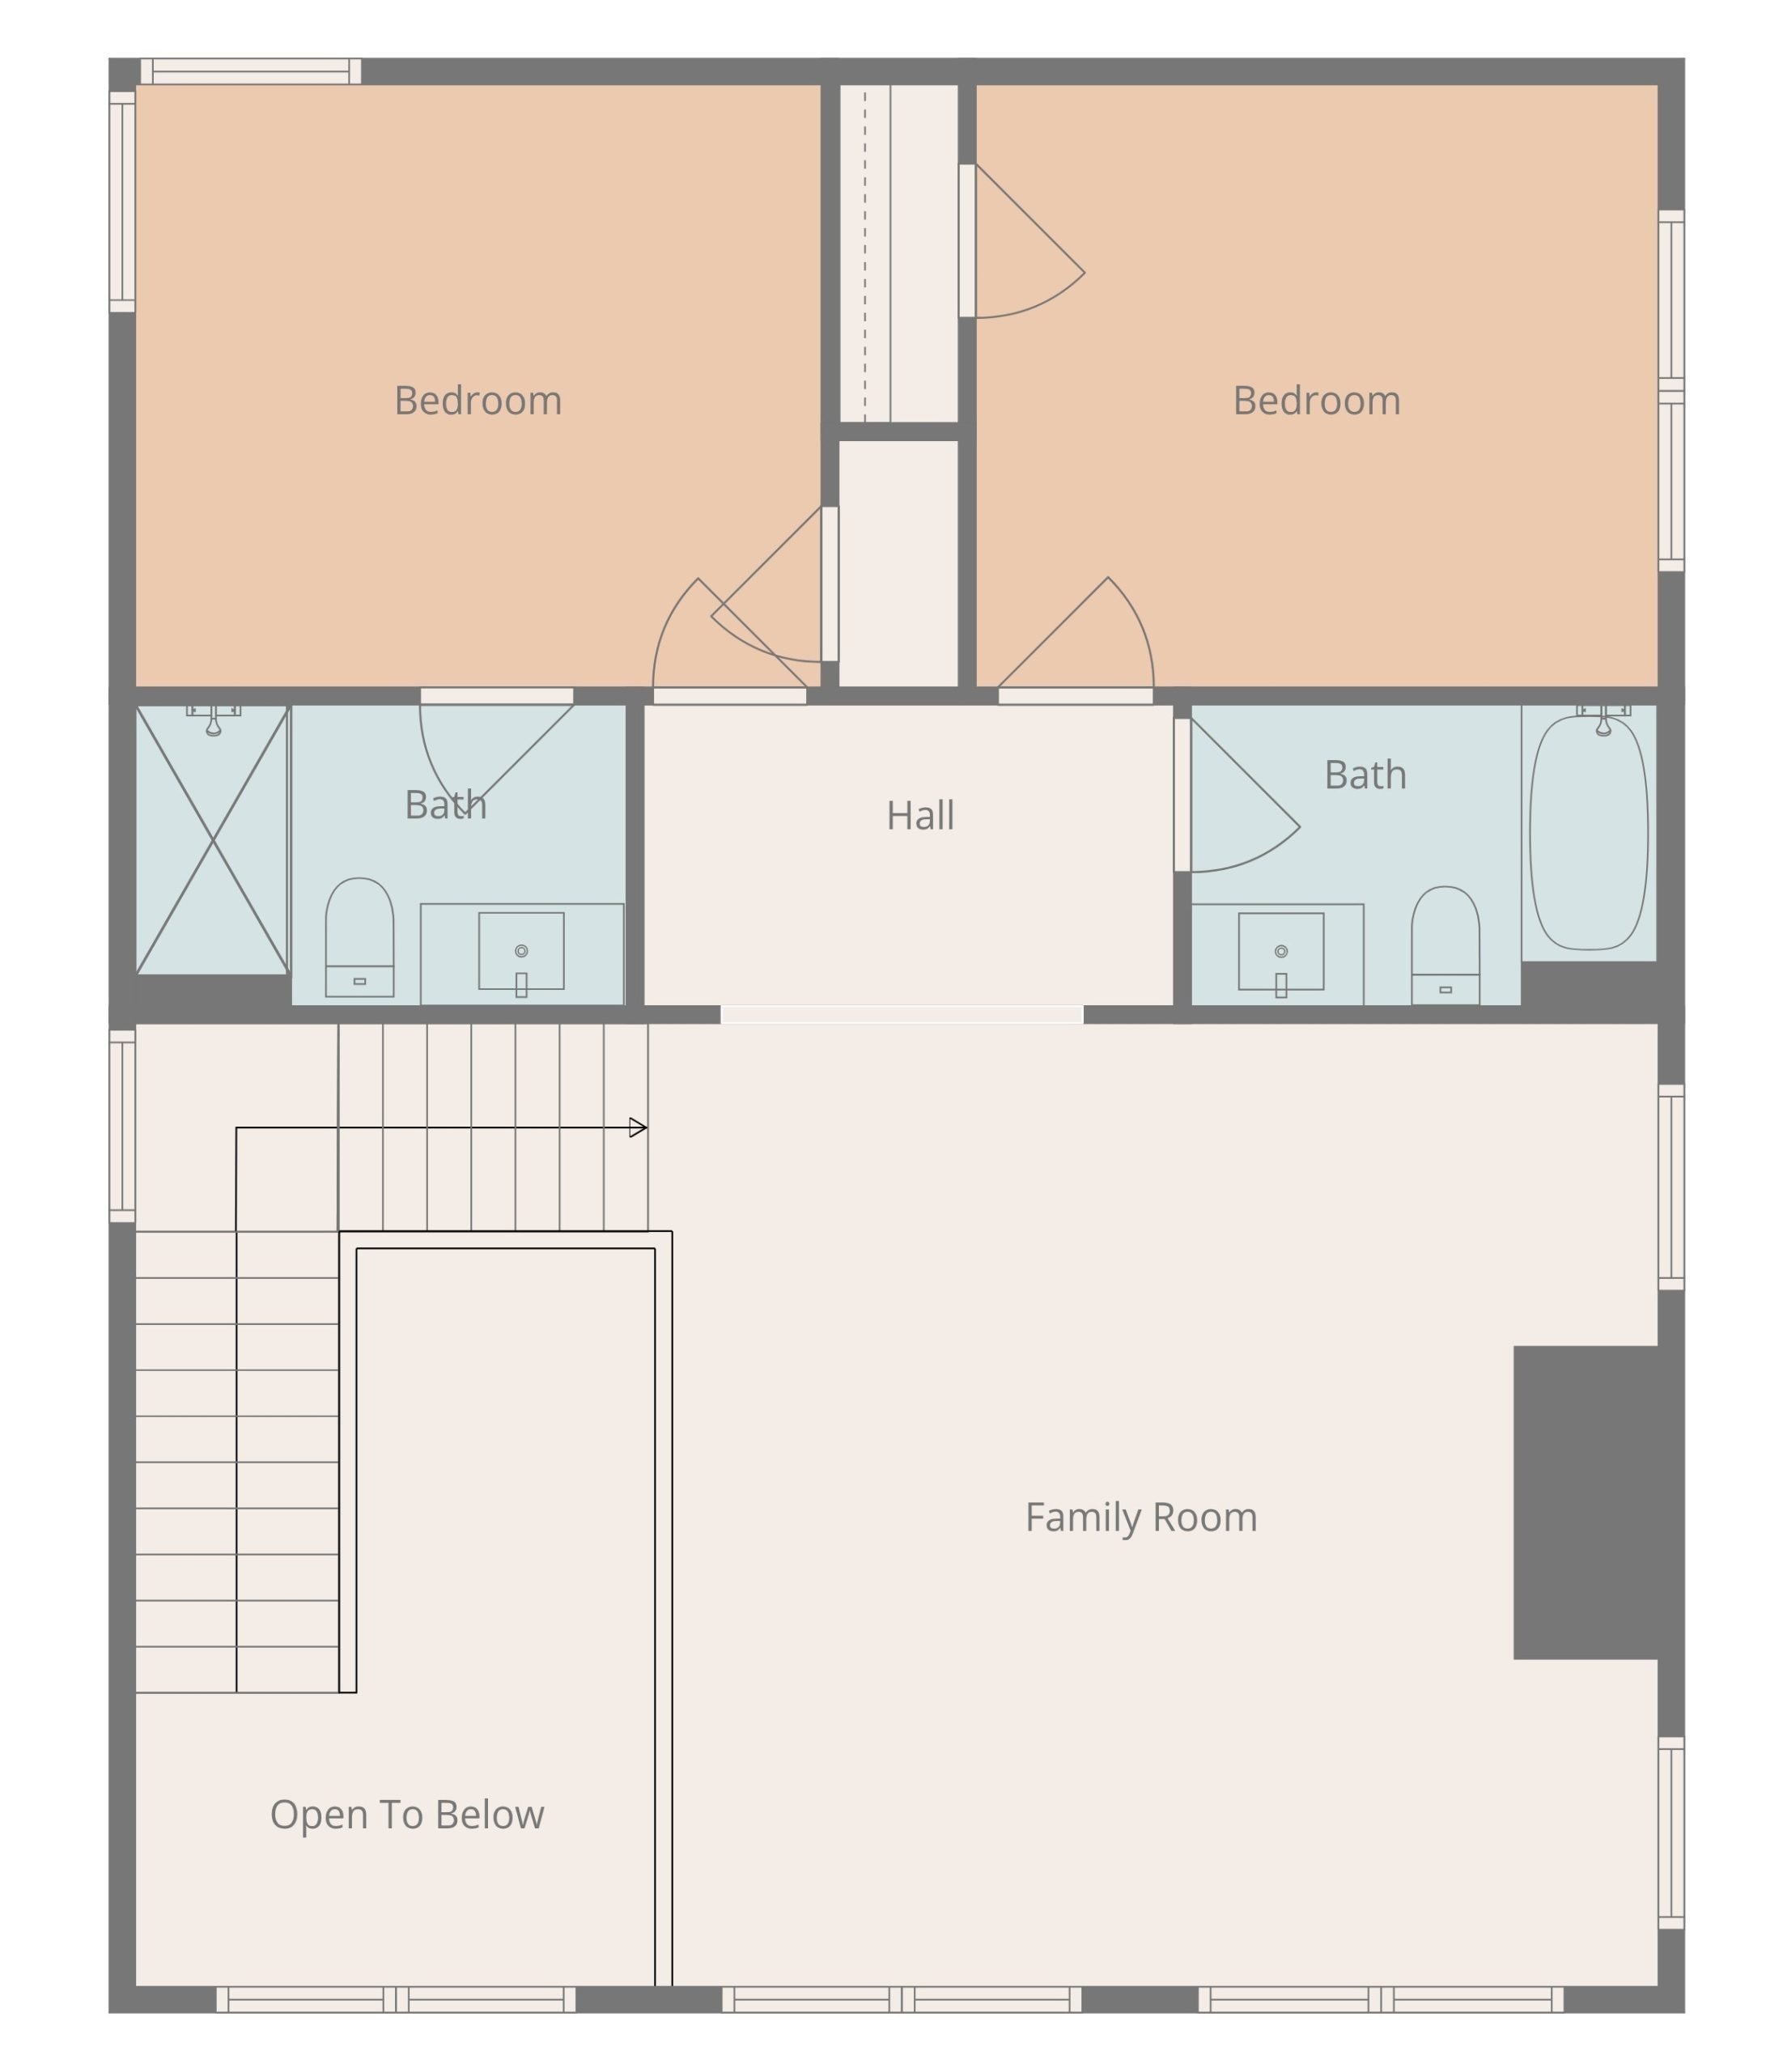
Upstairs, you’ll find a large recreation room and two spacious bedrooms, each with its own private en-suite bath—perfect for guests or family.
Ideally located in The Meadow at Hartness, this home is just minutes from shopping, top-rated hospitals, and the airport, offering convenience without compromise.
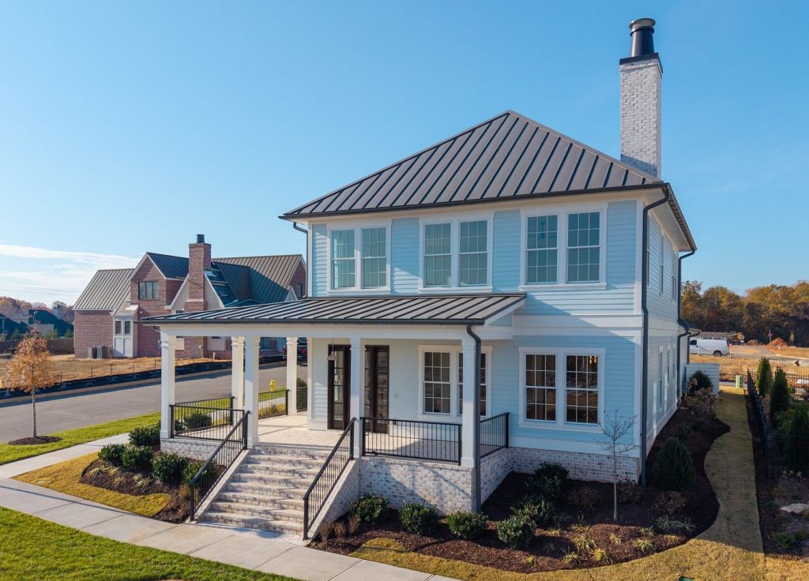
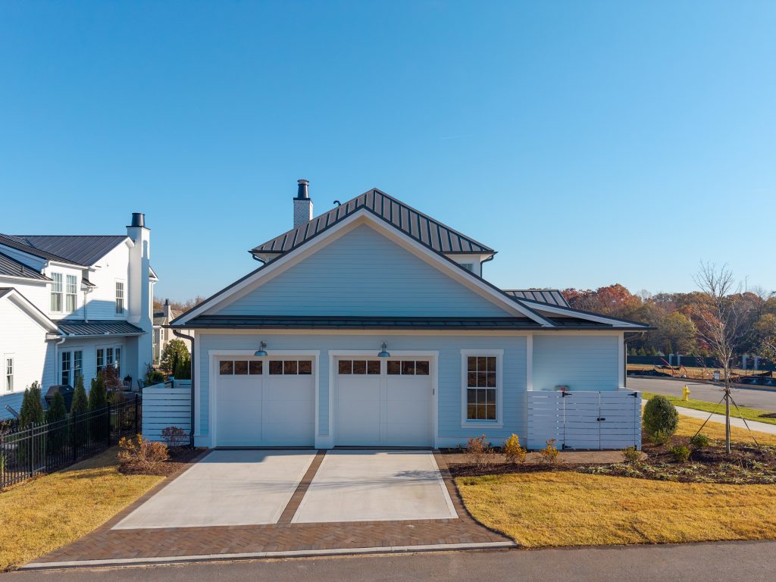
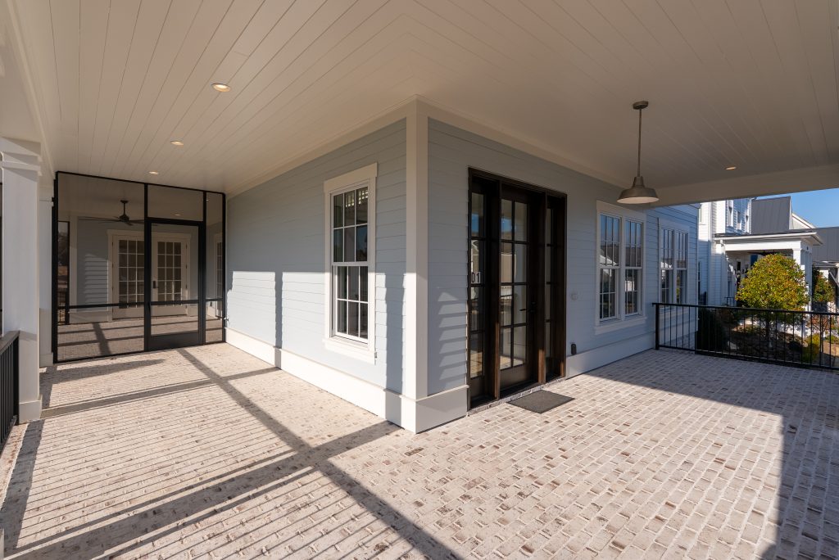
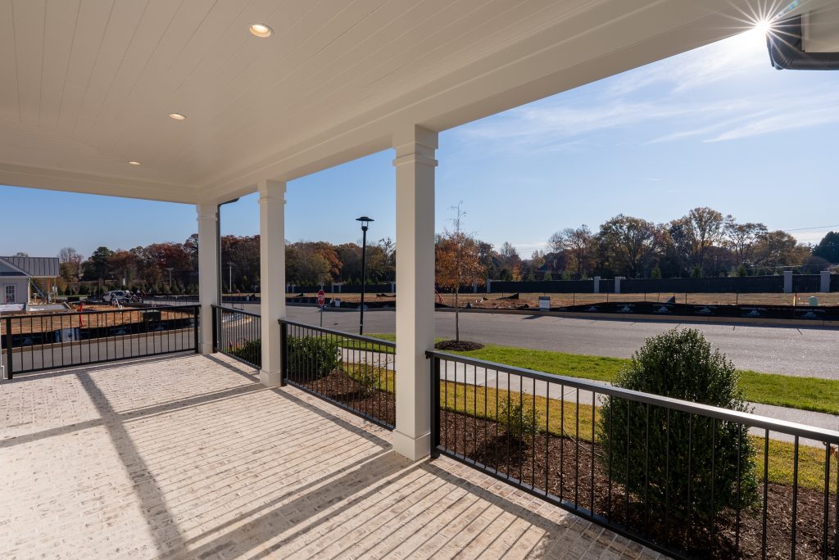
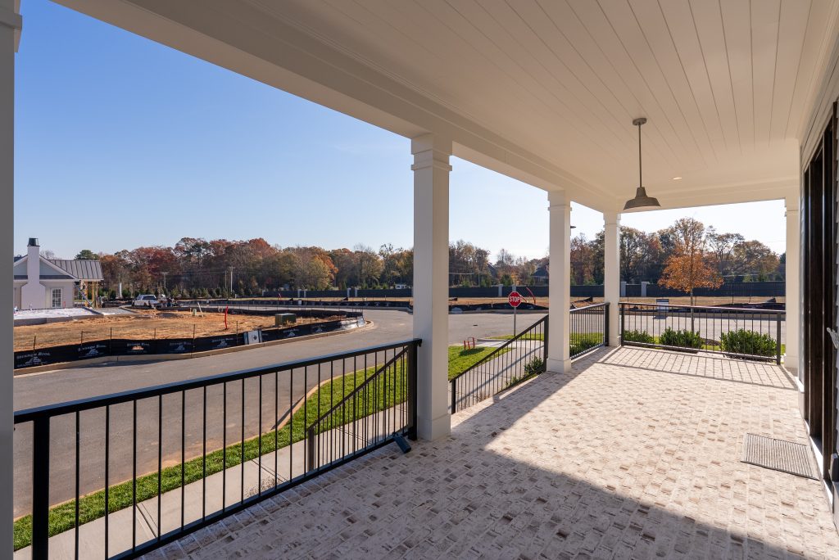
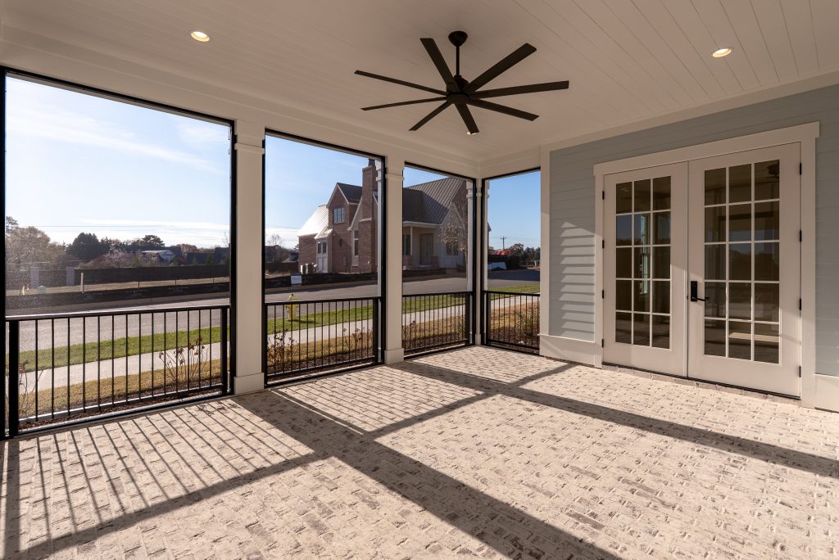
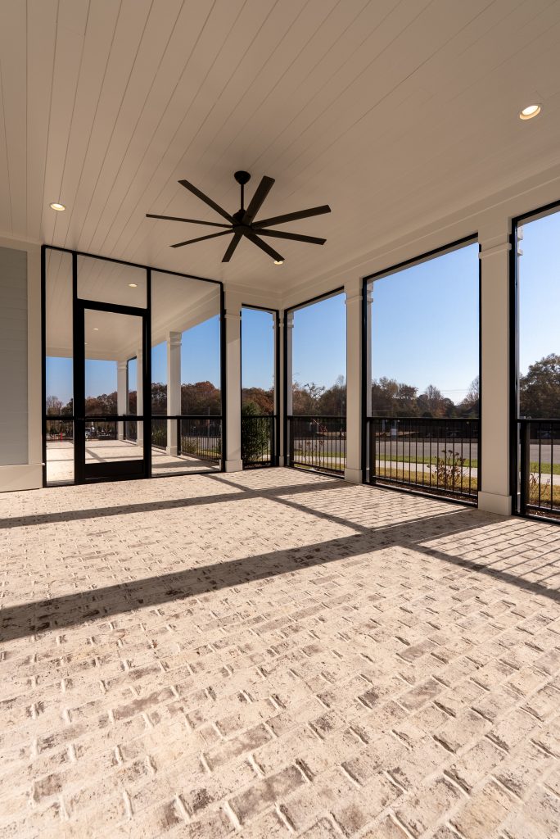
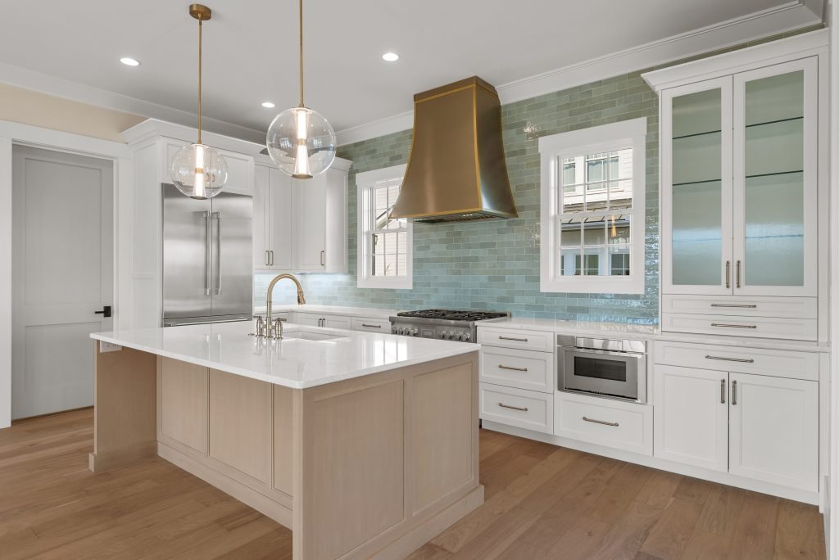
The Austin


VIDEO
VIRTUAL TOUR
Features
Download Brochure